
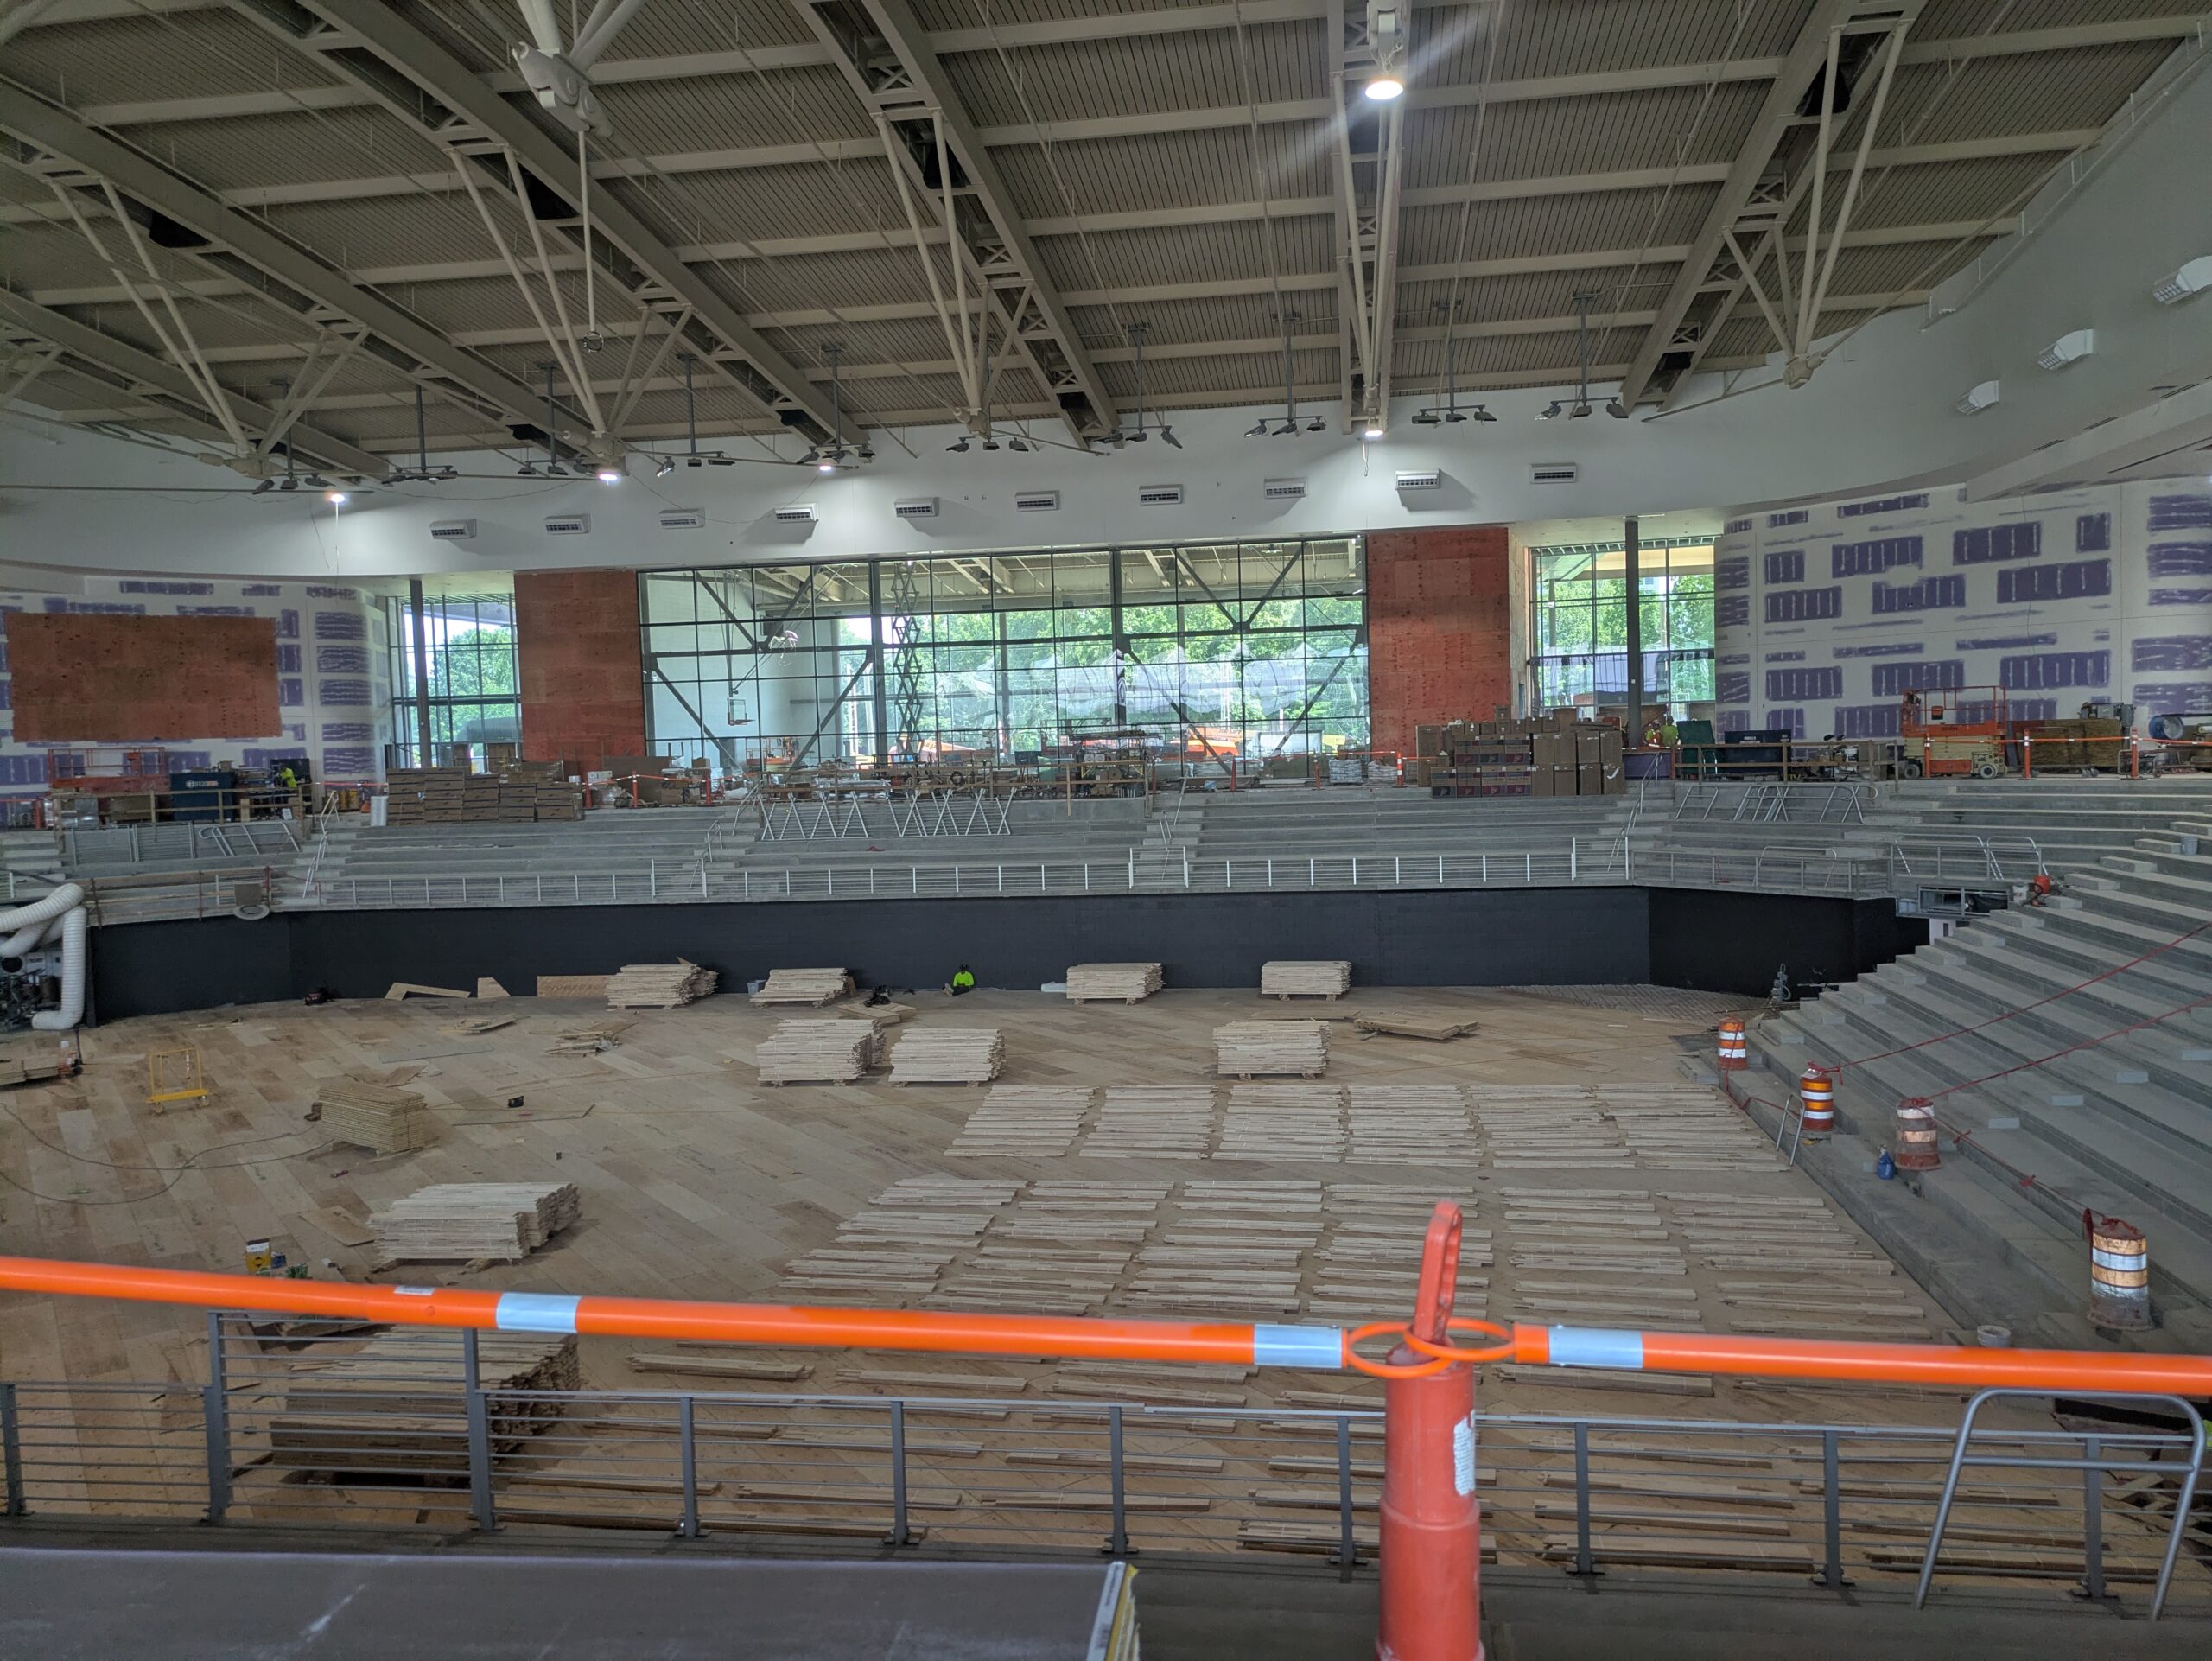
IU Indianapolis Athletics, Indiana University Architect Brian Hatchett, and RATIO Architects CEO Bill Browne welcomed several members of local media–including representatives from IndyStar, Indianapolis Business Journal, Wish-TV, Fox 59, Indiana Pacers and Fever reporter Scott Agness, and of course the HoriZone Roundtable–to tour the current state of the James T. Morris Arena construction yesterday.
The arena–named after the late Jim Morris, an IU Bloomington graduate, political and philanthropic leader, and huge sports fan–is set to officially open for the men’s and women’s basketball teams in the 2026-27 season. It will eventually also be home court for the school’s volleyball team, provide office space not just for IU Indy Athletics but also for USA Track & Field, and offer a new weight and training room for IU Indy athletes.
“This eliminates a barrier we’ve had for a long time here,” IU Indy Athletic Director Luke Bosso said. “By having this on-campus venue, state-of-the-art venue, for our basketball and volleyball teams, just something as schools are recruiting against us and us recruiting against other schools, they can’t say, ‘They don’t have a place to play basketball on campus.'”
In recent years, the Jaguars have played their home games in The Jungle, which is on-campus, but that venue seats just over 1,200 people and has more of a high school gym feel. The new arena will seat more than 4,000 fans and is big enough to become a potential space not just for other on-campus events but potentially concerts and high school sporting events in the city of Indianapolis.
“The arena is set up so it’s very flexible,” Hatchett said, “and then we have some retractable seats on three sides of the bowl, and so there’s a real opportunity to open the floor up for, you know, things like graduation or volleyball tournaments or wrestling events, not only just basketball. Obviously basketball is incredibly important, but also the other sports can be accommodated as well.”
The arena is located on IU Indy’s campus, in between the Herron School of Art and Design (just north of the arena) and the NCAA Hall of Champions (just south) with two “front” entrances: one to the east, toward the city, and one to the west, toward campus. Bosso said parking for games will be available in the Riverwalk and Sports Complex Garages on campus.
One noticeable feature that’s different from the arena’s current look is the amount of natural light that is expected to be part of the experience from the windows of those front entrances. It is not common for light from outside an arena to play very much of a role in basketball, though at the collegiate level there are exceptions, including Harvard and–right across town–Butler. But a difference between Lavietes Pavilion, Hinkle Fieldhouse, and the James T. Morris Arena is that the first two draw their natural light from above, from the roof, whereas sunlight from “The Jim” will be coming in from those front entrances on the east and west. The length of the court will run north-south, with the student section being placed just behind the basket on the south end of the building.
“Teams are going to have to get used to coming to play here,” Bosso said. “And it’s going to be, you know, we have two o’clock tip-offs and 6:30 tip-offs, and that’s going to be a distinct home court advantage for us.”
Subscribe to our emails, and get our latest posts in your inbox, plus a weekly digest of everything we've published!


